

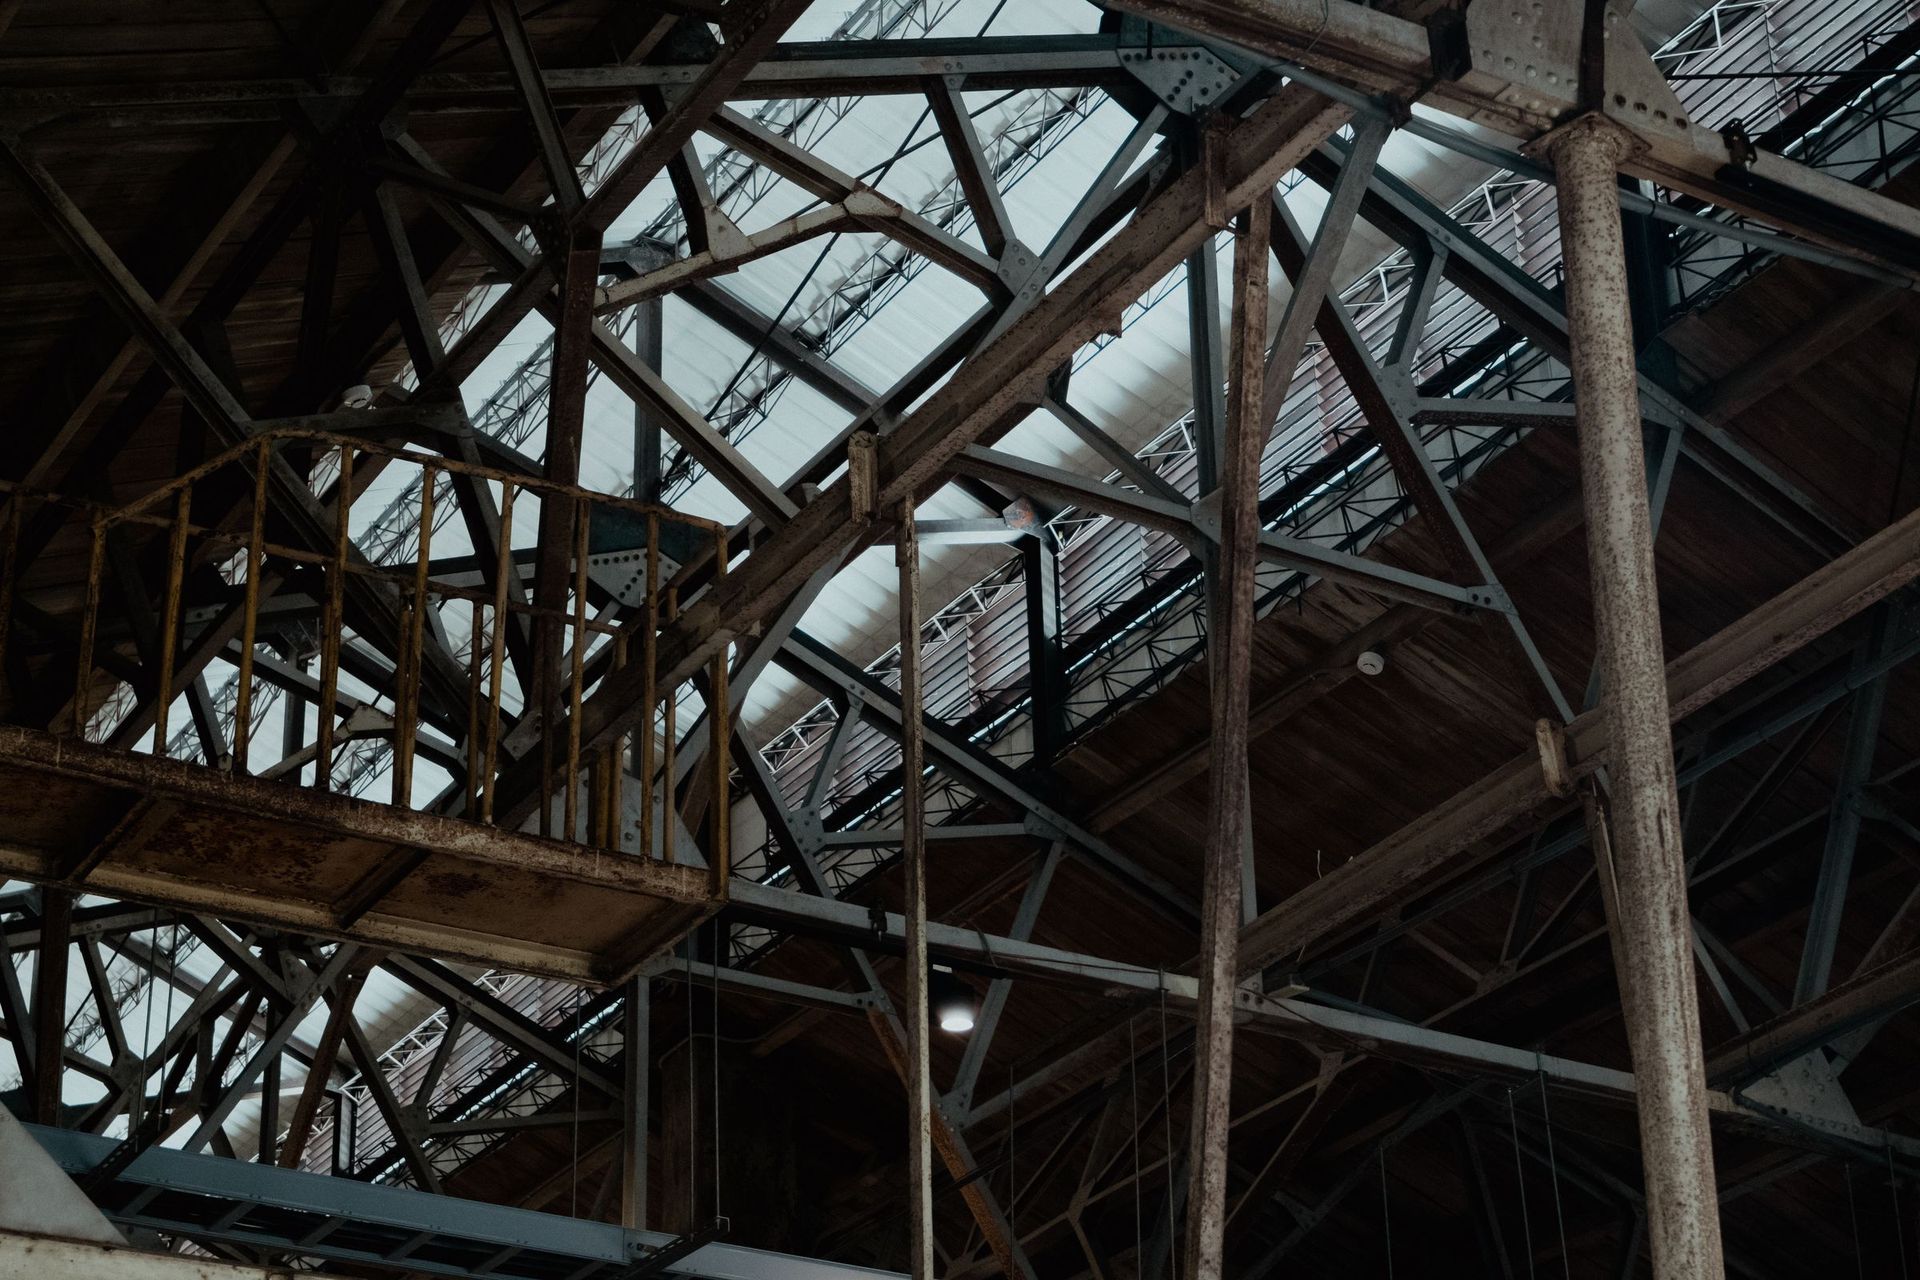
Industrial & Specialized Facilities
Warehouses, light manufacturing and specialty buildings laid out around your equipment and your process.
Industrial jobs depend on coordination. Heavy equipment, process piping and power distribution all have to go in in the right order, and our project teams are used to the sequencing and paperwork these buildings need.
We build warehouses, distribution centers, light manufacturing plants and specialty buildings. We often work alongside process engineers and equipment vendors so the building is ready to run when we hand it over.
Every industrial project has its own written safety plan, daily toolbox talks and documented inspections. We hold ourselves to the same standard your own safety manager would.
What's included
- Warehouses and distribution centers
- Light manufacturing buildings
- Pre-engineered metal buildings
- Equipment foundations and pads
- Process area build-outs
- Building expansions
How we handle it
-
Step 1
Site visit
We start with your goals, budget and timeline, and we look at the site before we price anything.
-
Step 2
Proposal
You get a detailed scope, a line-item estimate and a schedule you can hold us to.
-
Step 3
Construction
A project manager and a superintendent run the job and send you photos every week.
-
Step 4
Closeout
We walk the job with you, finish the punch list and hand over the closeout documents and warranty.

Planning a project? Let's talk.
Send us a few details about what you want to build. An estimator will call you back within one business day to set up a site visit.